Get $1,500 Cash Back
160 FANSHAWE DRIVE, Brampton (Heart Lake West) — listed at $599,888. Earn buyer cashback at closing. No catches, just more money in your pocket.
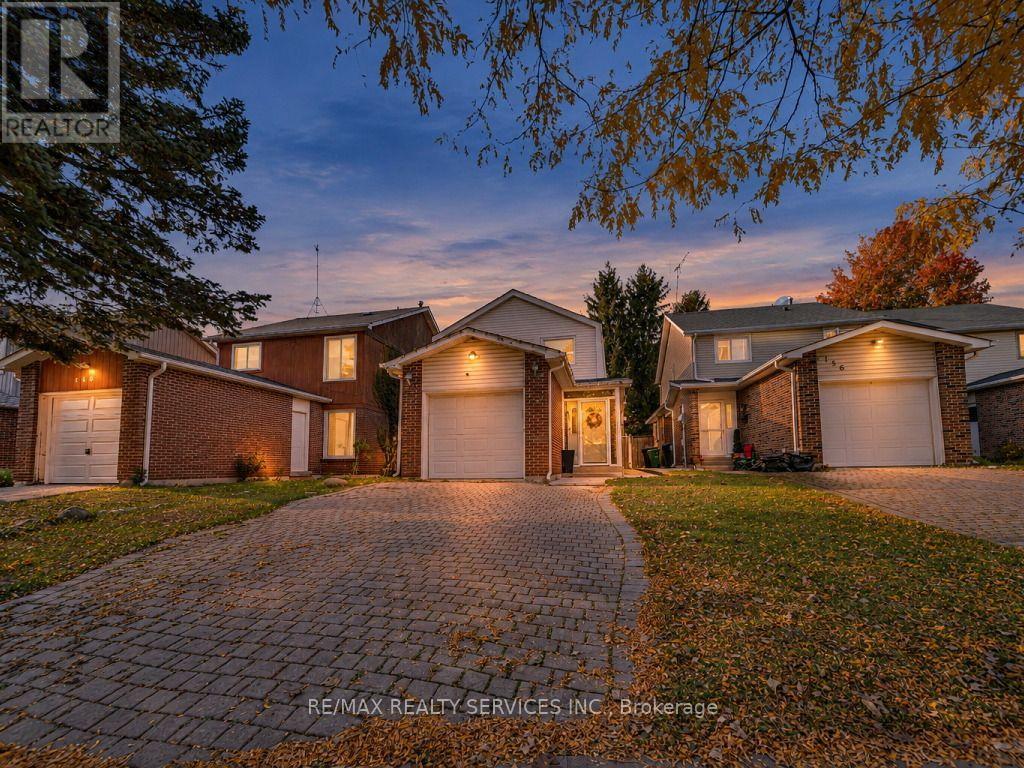
Opportunity knocks! Welcome home to this detached 2-storey house with excellent walkability to Somerset Drive Public School (30 metres away), picturesque Etobicoke Creek Trail (including Loafer's Lake), Library, Recreation Centre and all your shopping and restaurant needs at Heart Lake Town Centre! Upon walking into the home you will immediately notice the open concept living room, dining room and spacious kitchen designed with the chef in mind. With stainless steel appliances, plenty of storage and prep space this kitchen does not disappoint. Large sliding glass doors provide the kitchen with dramatic sunlight whilst making barbecuing a breeze. From here you will realize just how private and low maintenance this property is. Designed with relaxation in mind you will enjoy watching the birds and listening to the babble of your private fish pond. 3 bedrooms upstairs including a surprisingly large primary bedroom creates the oasis you've been looking for. An updated 4-piece bathroom and generous linen closet round out the floor. The basement benefits from a wood-burning stove with brick surround as well as open ceilings allowing for your finishing touches to make this space your own. This is the one that you have been looking for! (id:60164)
| Room | Level | Dimensions |
|---|---|---|
| Kitchen | Main level | 3.65 x 3.63 meters |
| Living room | Main level | 5.65 x 3.45 meters |
| Dining room | Main level | 3.62 x 2.85 meters |
| Partial bathroom | Main level | 2.12 x 1.15 meters |
| Primary Bedroom | Second level | 5.59 x 3.32 meters |
| Bedroom 2 | Second level | 4.11 x 3.43 meters |
| Bedroom 3 | Second level | 4.17 x 3.16 meters |
| Bathroom | Second level | 3.3 x 1.67 meters |
What are the ongoing costs beyond the mortgage?+
Budget for annual property taxes of $5,151, heating is forced air, natural gas. Always verify the latest figures with your agent before making an offer — these change yearly.
Is 160 FANSHAWE DRIVE a good fit for a growing family?+
With 3 bedrooms and 2 bathrooms, there's room for kids plus a guest room or home office. The 2-storey layout keeps living and sleeping areas separated.
How is the home heated? Is it efficient?+
Heating is forced air, natural gas. Gas heating is generally the most cost-efficient option in Ontario winters.
What's the parking situation?+
This property includes 3 spaces — Attached Garage, Garage.
Is this a good starter home?+
At $599,888, this is priced in starter-home territory for Brampton (Heart Lake West). With multiple bedrooms, it has room to grow into. Factor in property taxes when calculating your true monthly cost.
Does it have a basement, and is it finished?+
Yes — Partially finished, N/A. A finished basement adds meaningful living space beyond the listed square footage.
Ask About This Property
Nearby Places
Searching nearby places…
Benchmark price · Updated 2026-09
Year over year
Past 10 years
Similar listings

 For Sale16 days38
 For Sale1 day29
 For Sale38 days33
 For Sale51 days19

The listing data above is provided under copyright by the Canadian Real Estate Association. While the information is considered reliable, its accuracy is not guaranteed by the Canadian Real Estate Association or getsetsold.ca. Neither getsetsold.ca nor its affiliates make any representations or warranties, express or implied, regarding the accuracy or completeness of the information presented here.